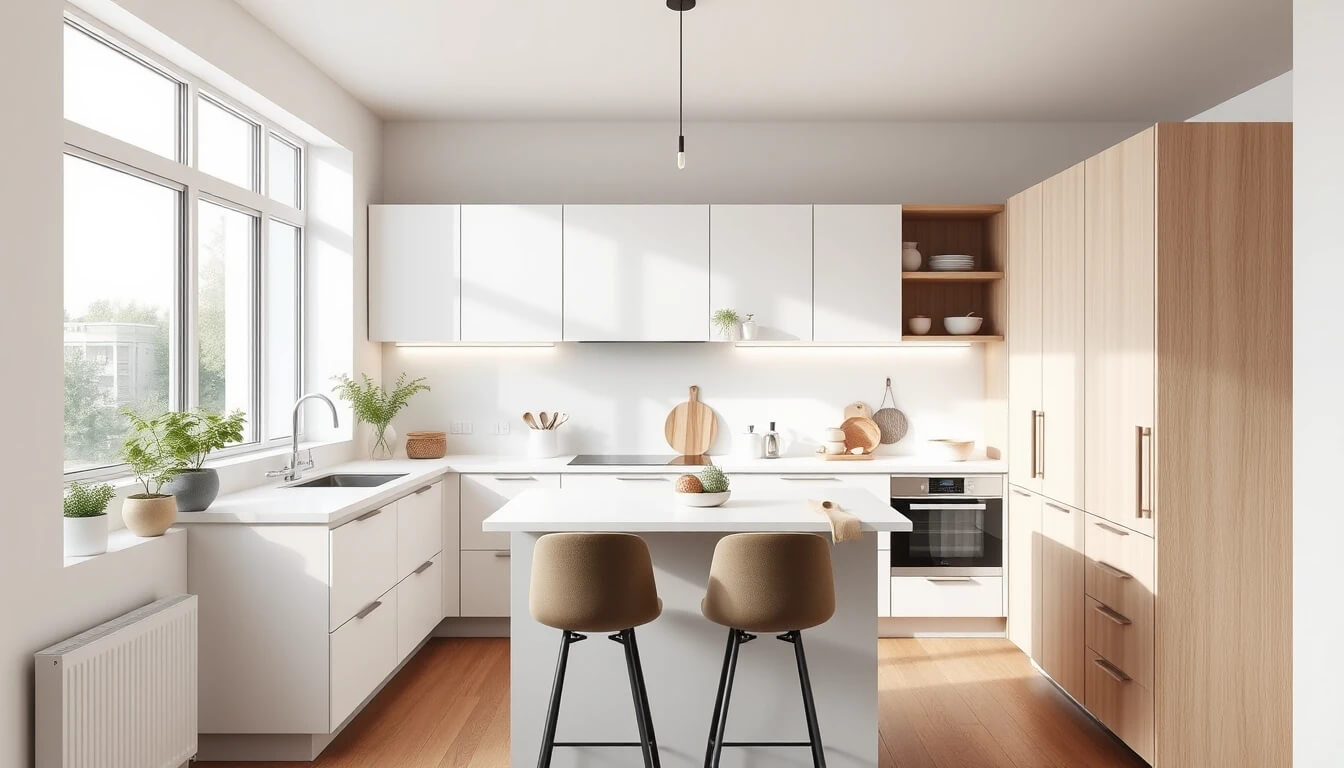
Crafting a modern small kitchen is both a puzzle and a pleasure. Every inch counts, yet style must never feel sacrificed.
The secret lies in blending clever design with purposeful function where clean lines meet warmth and convenience.
With thoughtful choices, a limited footprint transforms into a space that feels open, inviting, and undeniably chic.
Below, you’ll find 12 inspiring design ideas that turn compact kitchens into stunning hubs of creativity, flavor, and everyday connection.
1. Embrace Neutral and Light Colors
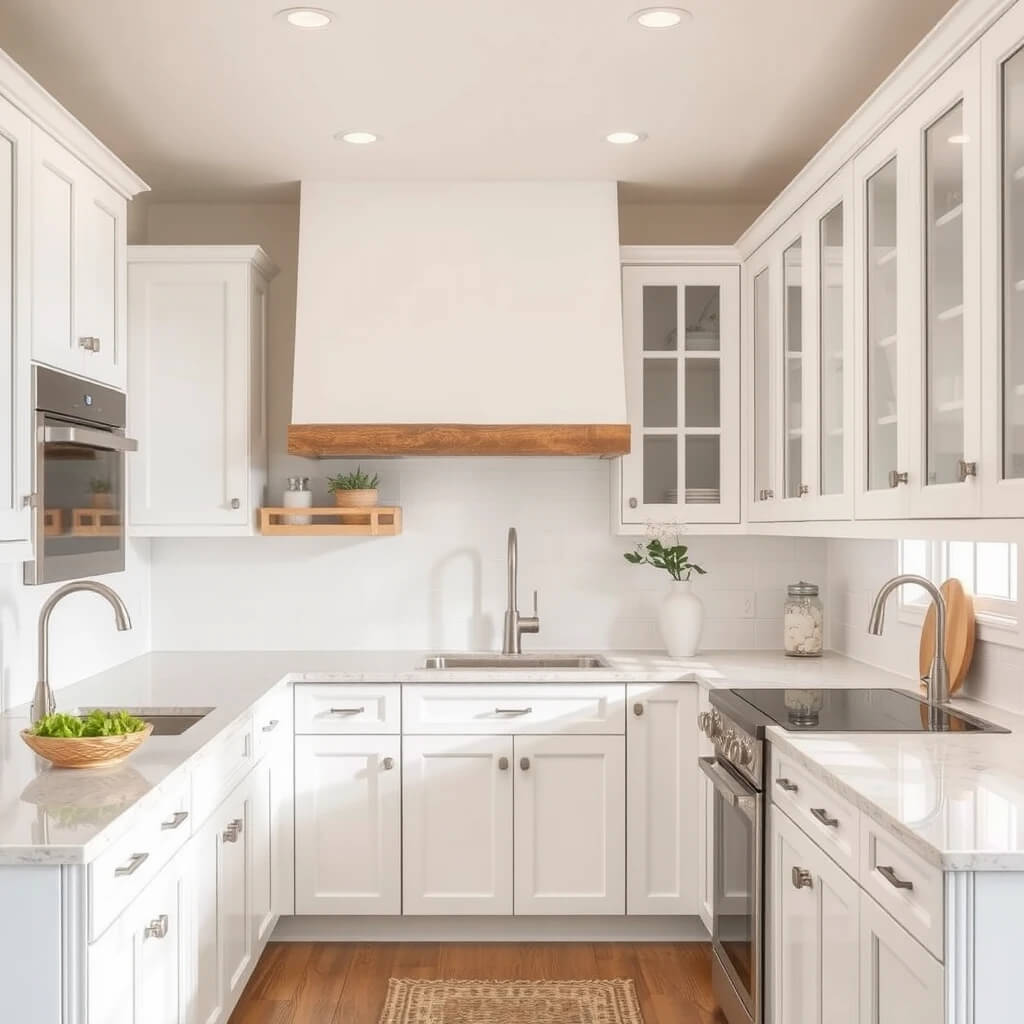
Start with a neutral color palette light shades like white, beige, soft gray, or pale pastels create a sense of openness and brightness. These colors reflect natural and artificial light, making the kitchen appear larger and more airy.
White or light cabinets combined with similar countertop hues unify the space and prevent visual clutter. Adding subtle warm tones like natural wood helps soften the look without overwhelming the senses.
2. Use Glossy and Reflective Surfaces
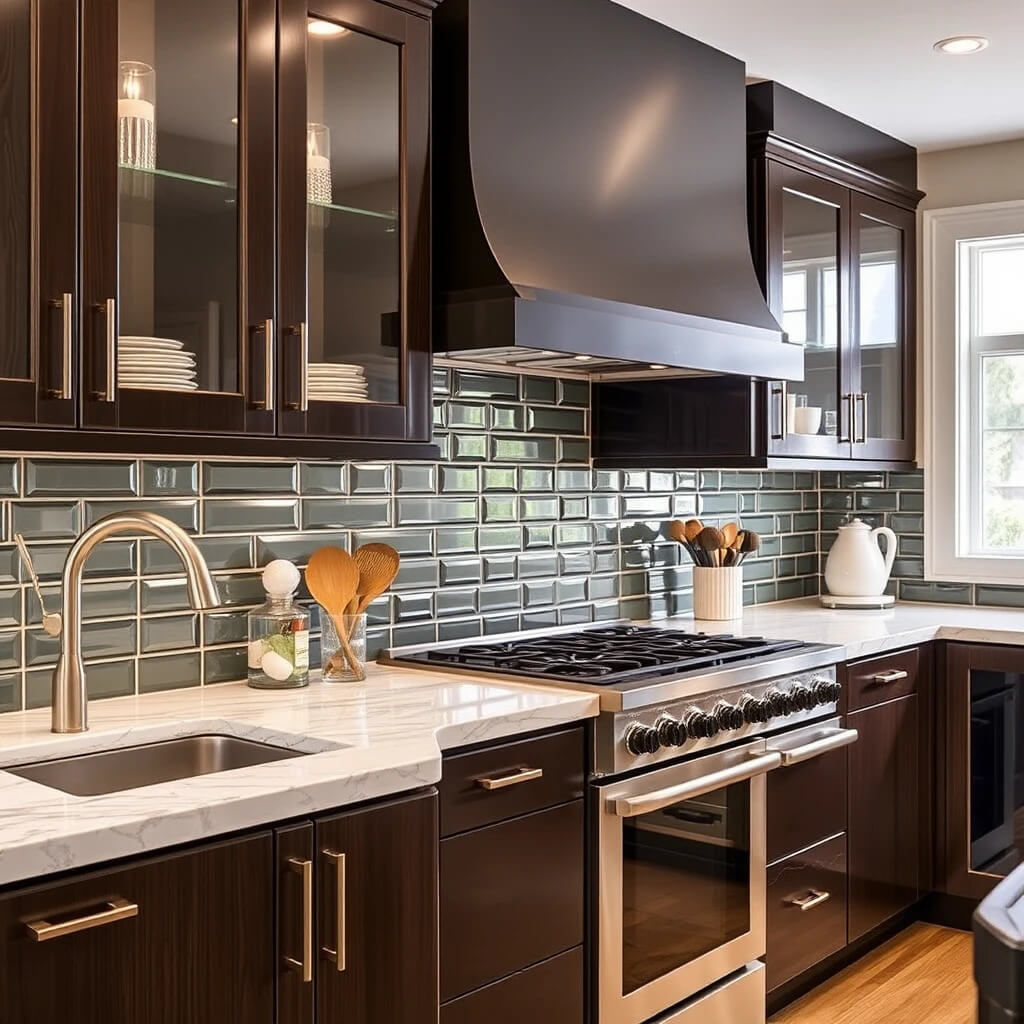
Incorporate glossy finishes on kitchen cabinets, backsplashes, or countertops. Glossy surfaces bounce light around the room, enhancing brightness and giving a spacious feel.
Whether it’s lacquered cabinetry or glass tile backsplashes, the subtle reflection creates an illusion of a larger kitchen. Just balance glossiness with matte textures like wood or stone to avoid a clinical look.
3. Opt for Minimalist, Handleless Cabinets
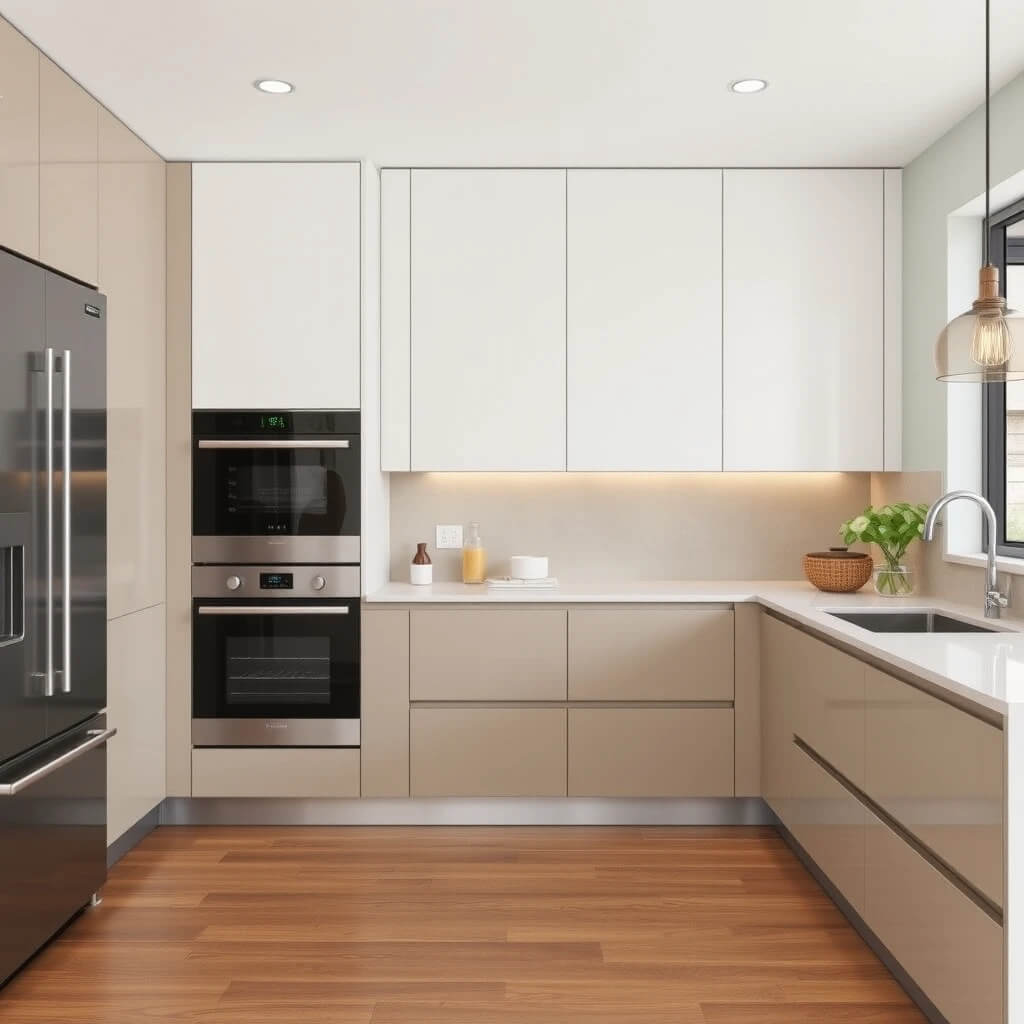
Modern kitchens favor simplicity with handleless or flat-panel cabinetry. Seamless cabinet fronts create a clean and uninterrupted flow, making the space less busy visually.
Choose cabinetry in neutral shades and consider two-tone designs for subtle interest. Built in appliances integrated within cabinets also help maintain a uniform, sleek appearance.
4. Maximize Vertical Storage
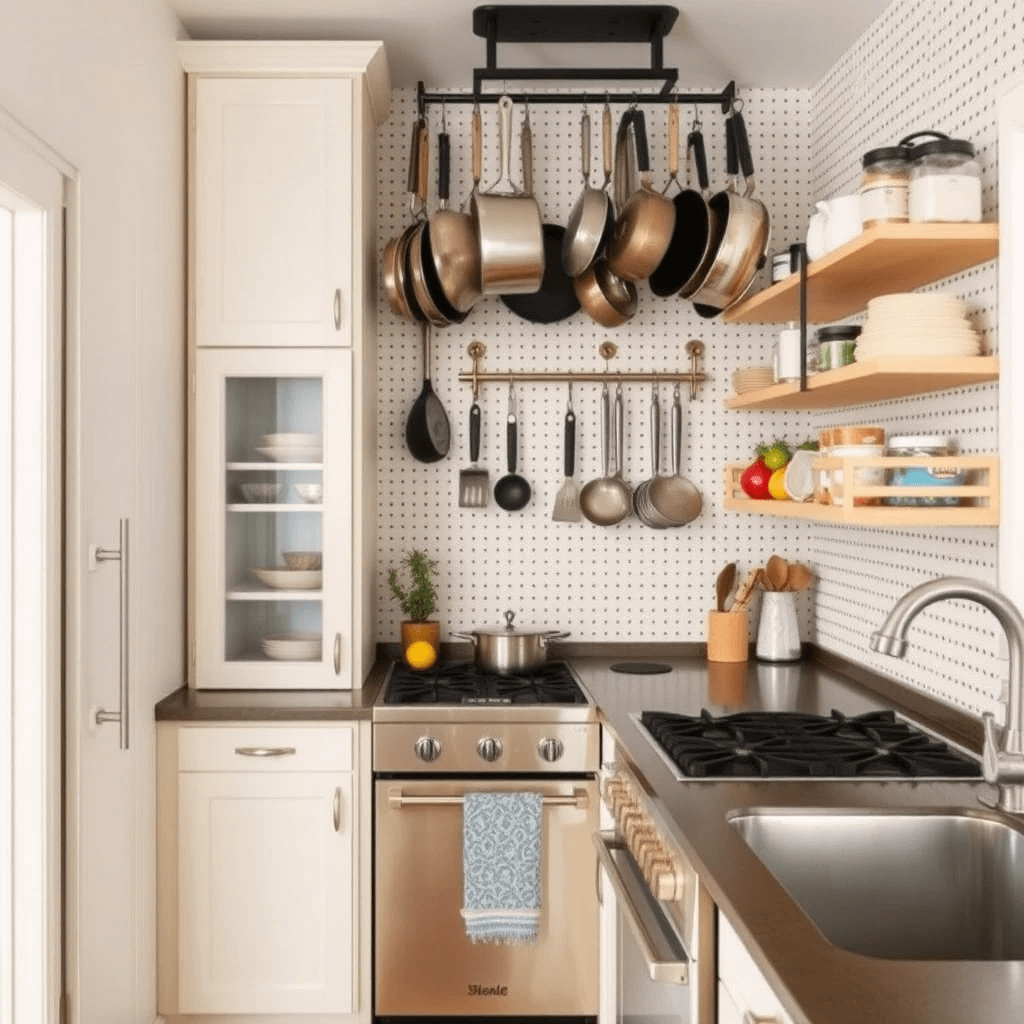
When floor space is limited, think vertically. Install tall cabinets that stretch to the ceiling to store rarely used items.
Open shelves or pegboard walls offer accessible storage for everyday essentials without crowding counter space.
Hanging racks above the cooking area or island can hold pots, pans, and utensils, freeing up cabinets and making cooking tools easy to reach.
5. Incorporate Multi-Functional and Flexible Surfaces
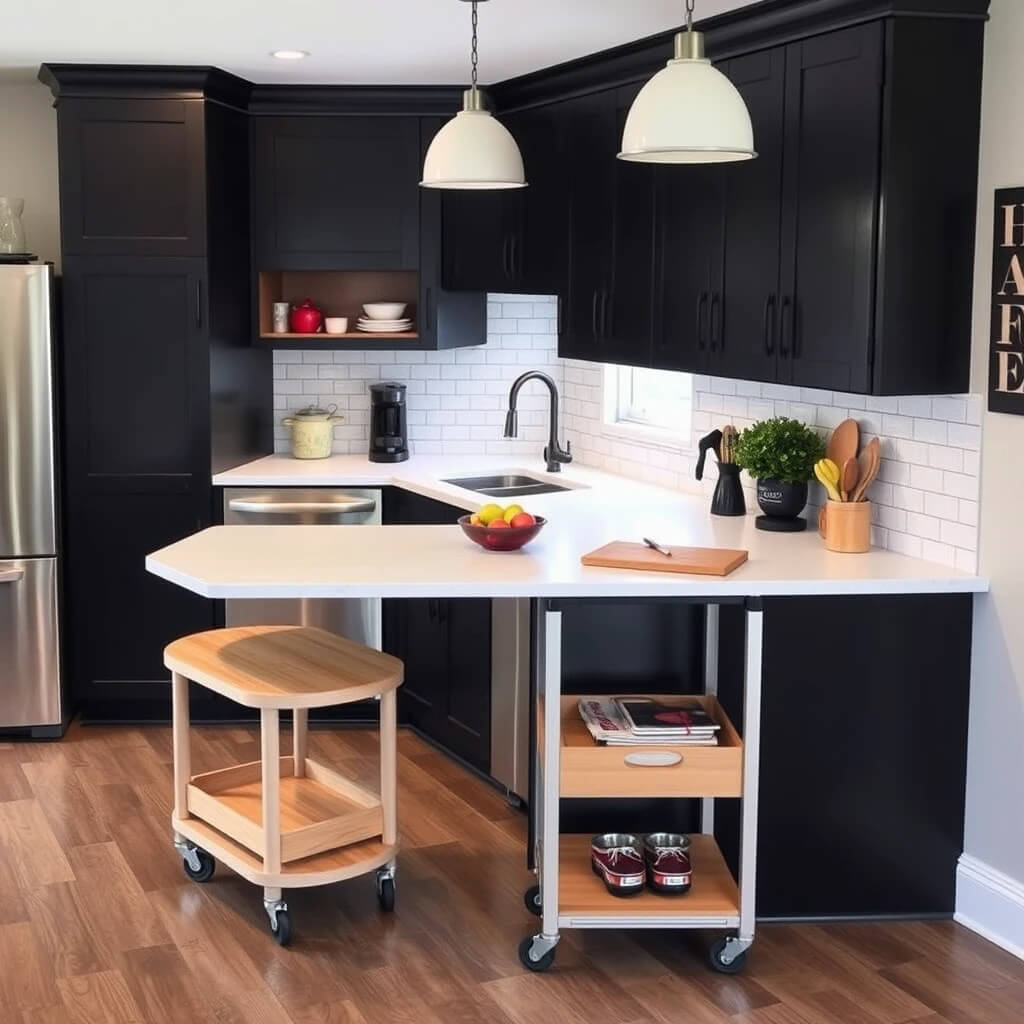
Add expandable or fold-down countertops and islands to increase workspace only when needed.
Pull-out cutting boards and rolling carts provide mobile surfaces that tuck away when not in use.
These flexible solutions make small kitchens adaptable to different tasks without cramping the space all day.
6. Create an Efficient Layout: Galley, L-Shape, or Single Wall
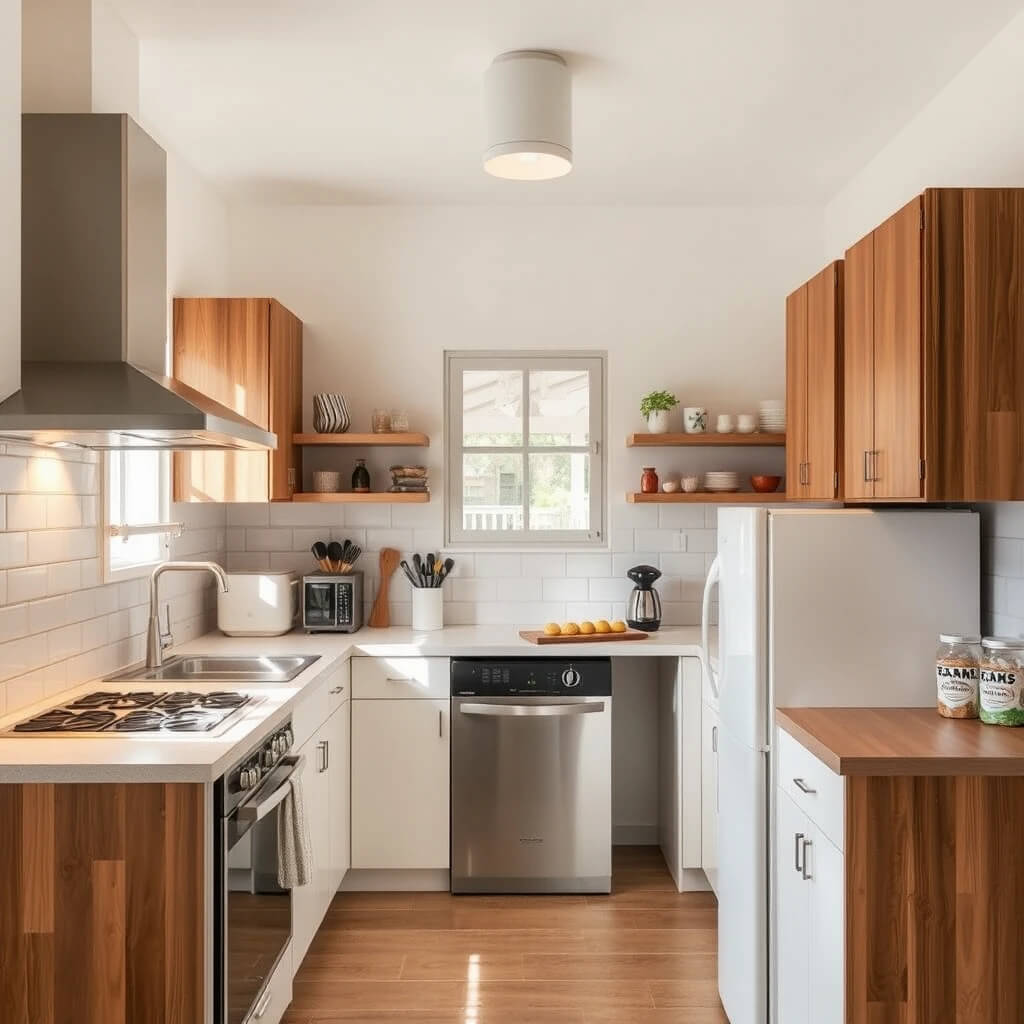
Choose a kitchen layout that optimizes workflow in a small footprint.
Galley kitchens maximize linear workspace, while L-shaped kitchens make excellent use of corners.
Single-wall designs benefit from careful placement of appliances and ample vertical storage.
Ensure the “work triangle” between sink, stove, and refrigerator is compact yet practical.
7. Install Task and Layered Lighting
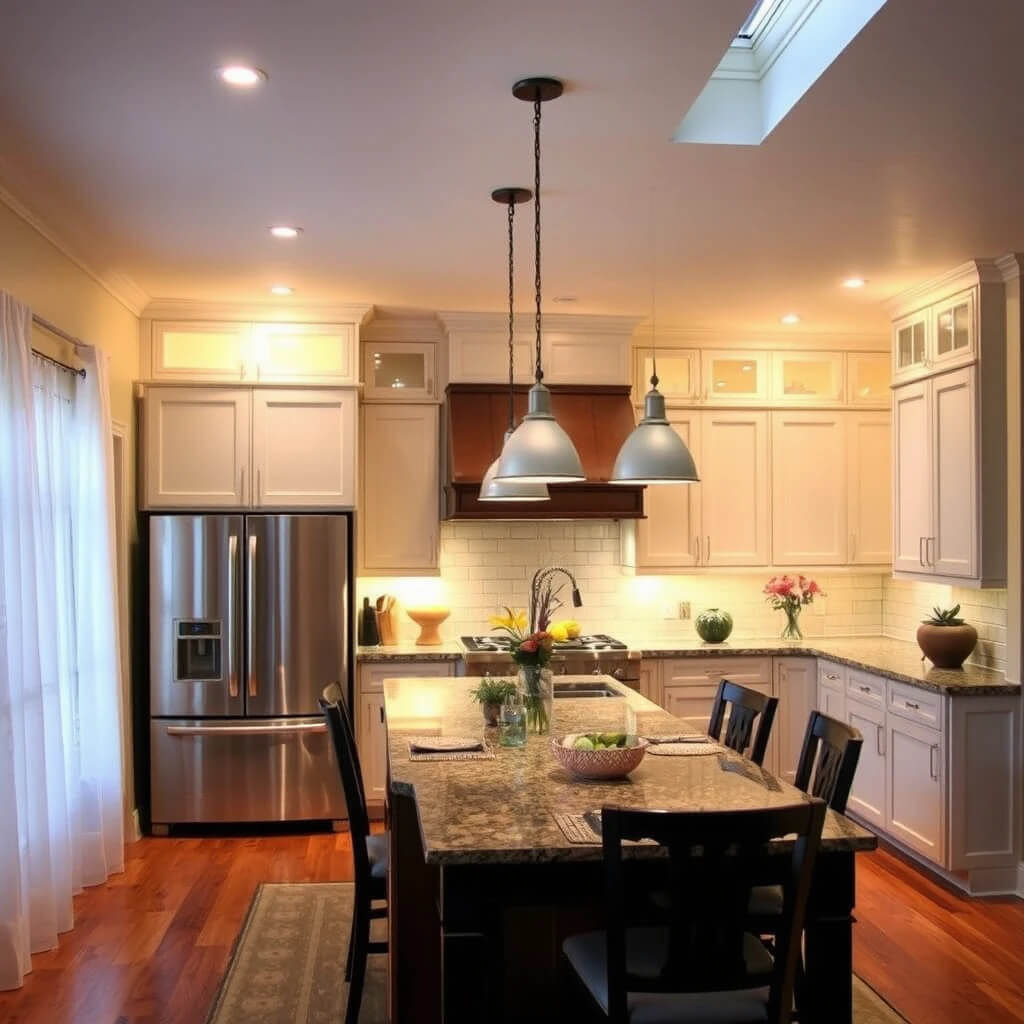
Good lighting enhances both function and ambiance.
Use under-cabinet task lighting for prep areas to reduce shadows and improve safety.
Combine recessed ceiling lights for general illumination with pendant lights over islands or dining spaces for style and focused light.
If possible, maximize natural light with sheer curtains or skylights to brighten the kitchen naturally.
8. Add an Appliance Garage
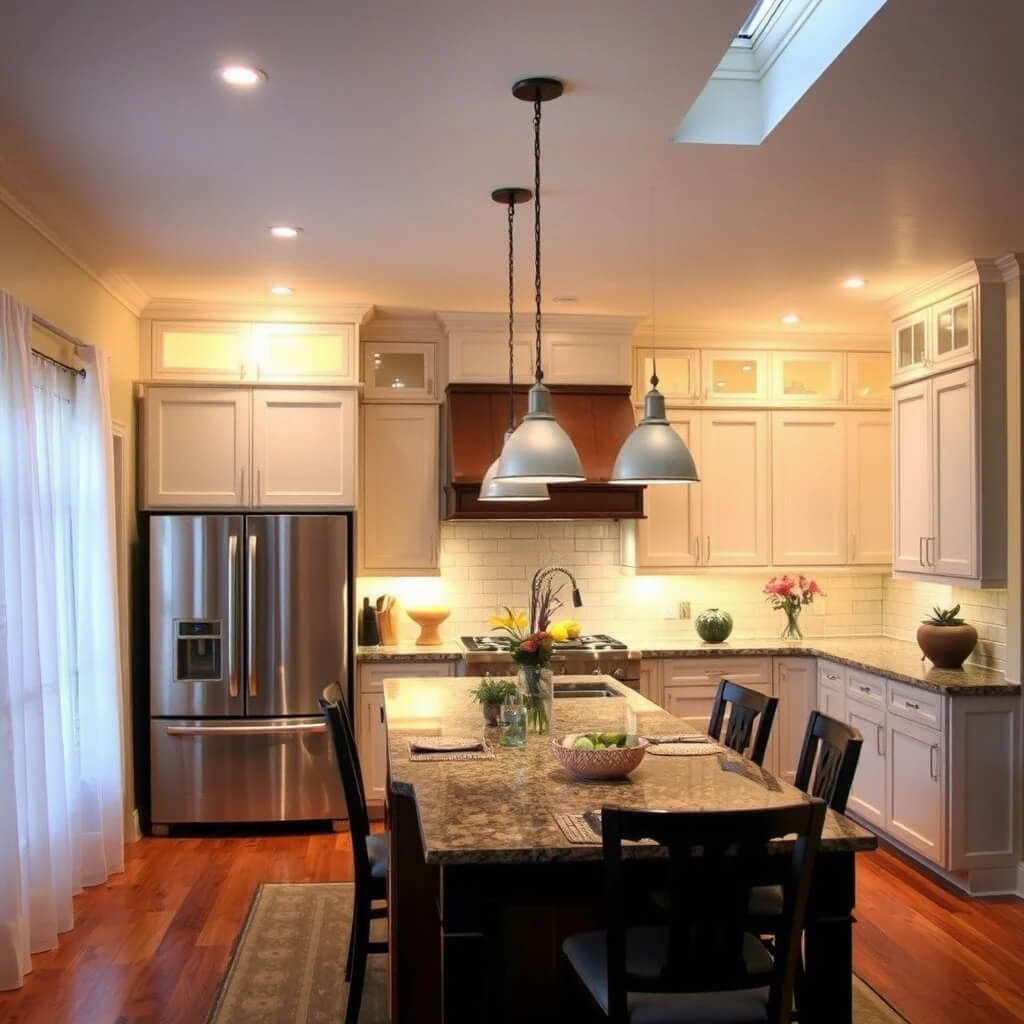
Keep countertops clutter-free by designating space for small appliances in an appliance garage a cabinet with retractable or sliding doors.
This keeps coffee makers, toasters, and mixers out of sight but handy, maintaining a clean, modern look.
9. Use Consistent Color Palette and Materials
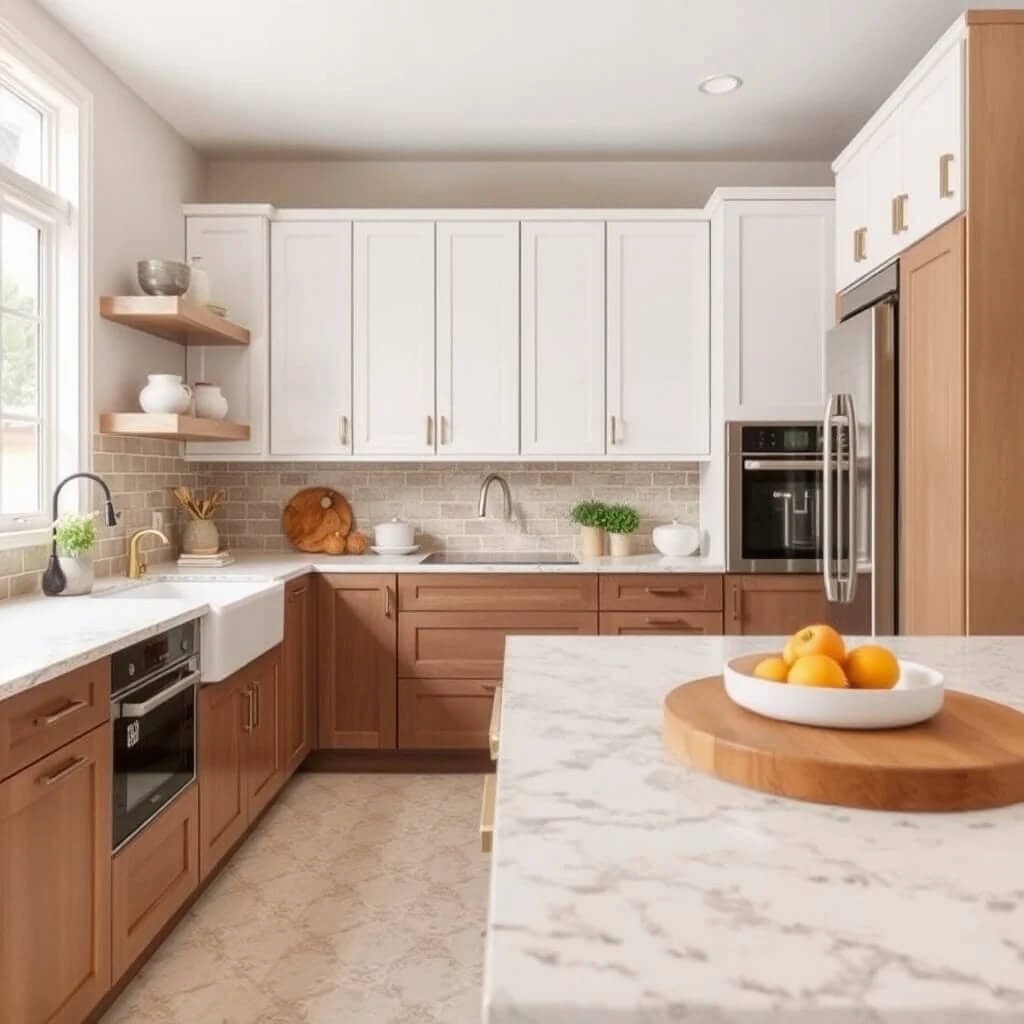
Maintain a cohesive look by limiting the kitchen’s color palette to 2-3 colors and repeating materials.
Consistency gives a unified, spacious feel and prevents the space from feeling chaotic.
For instance, matching cabinetry finish with backsplash tiles or countertops creates visual flow.
10. Add Texture and Artwork
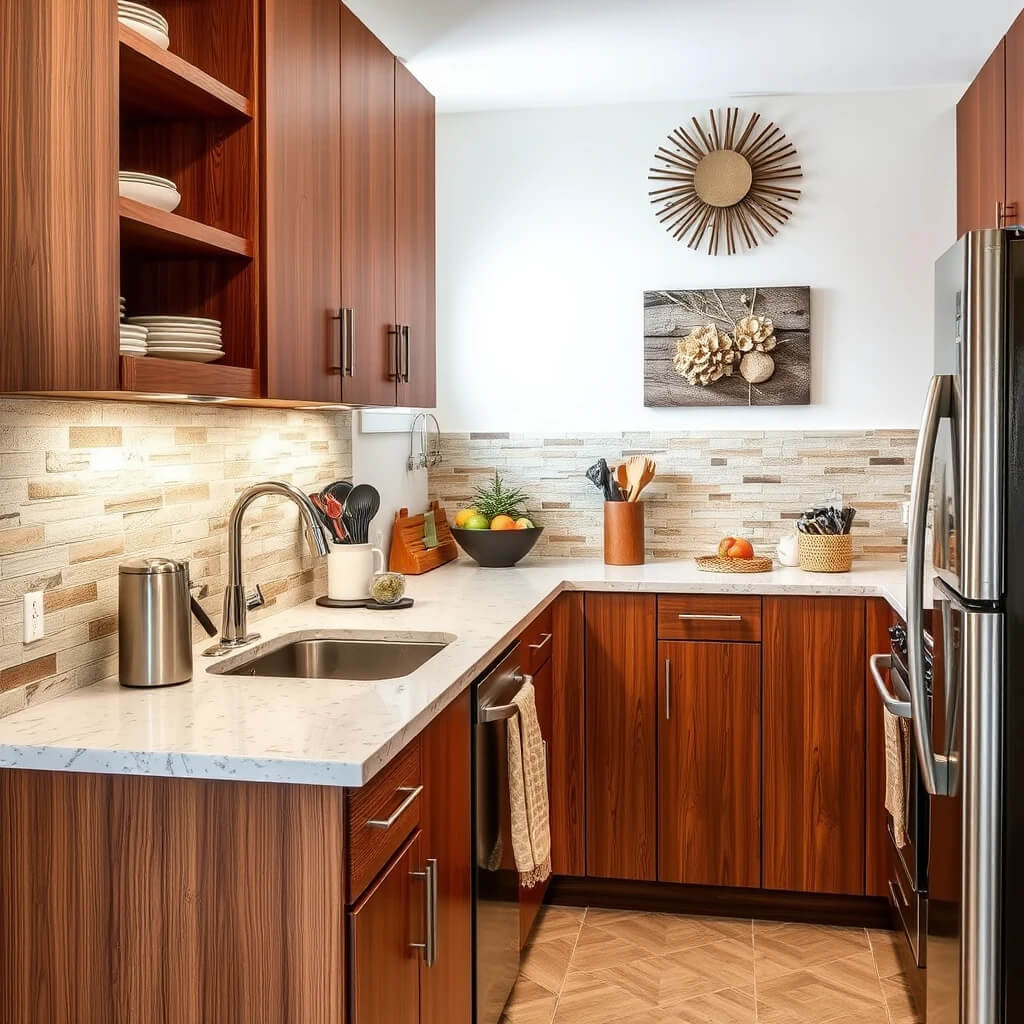
Small kitchens benefit from visual interest to avoid monotony.
Incorporate textures like wood grain, stone backsplashes, or patterned tiles.
Adding a piece of artwork or decorative wall element infuses personality and charm, making the kitchen feel uniquely inviting.
11. Use Rugs and Runners
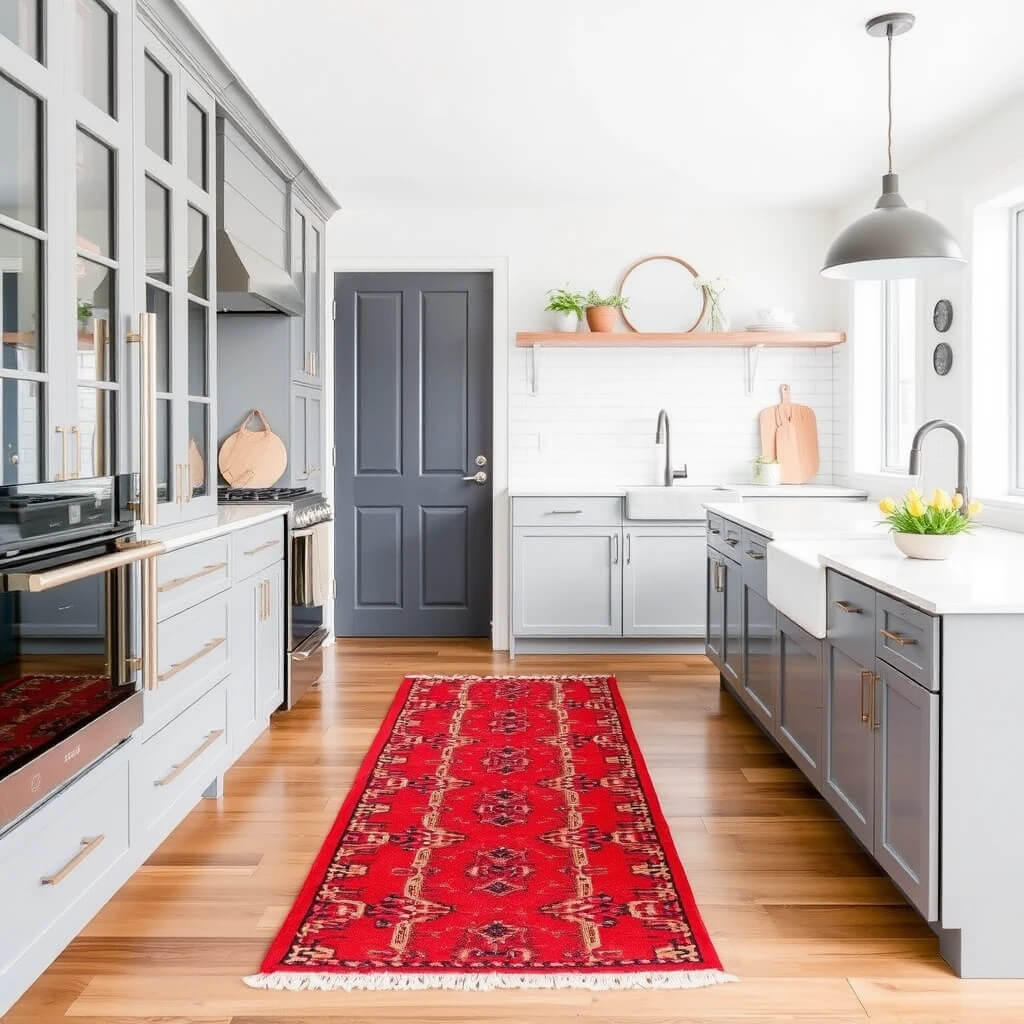
A bold-patterned runner or rug adds warmth and comfort underfoot while protecting floors.
It also becomes a stylish feature that lends color and pattern to a minimalist kitchen.
12. Adopt Minimalist Principles
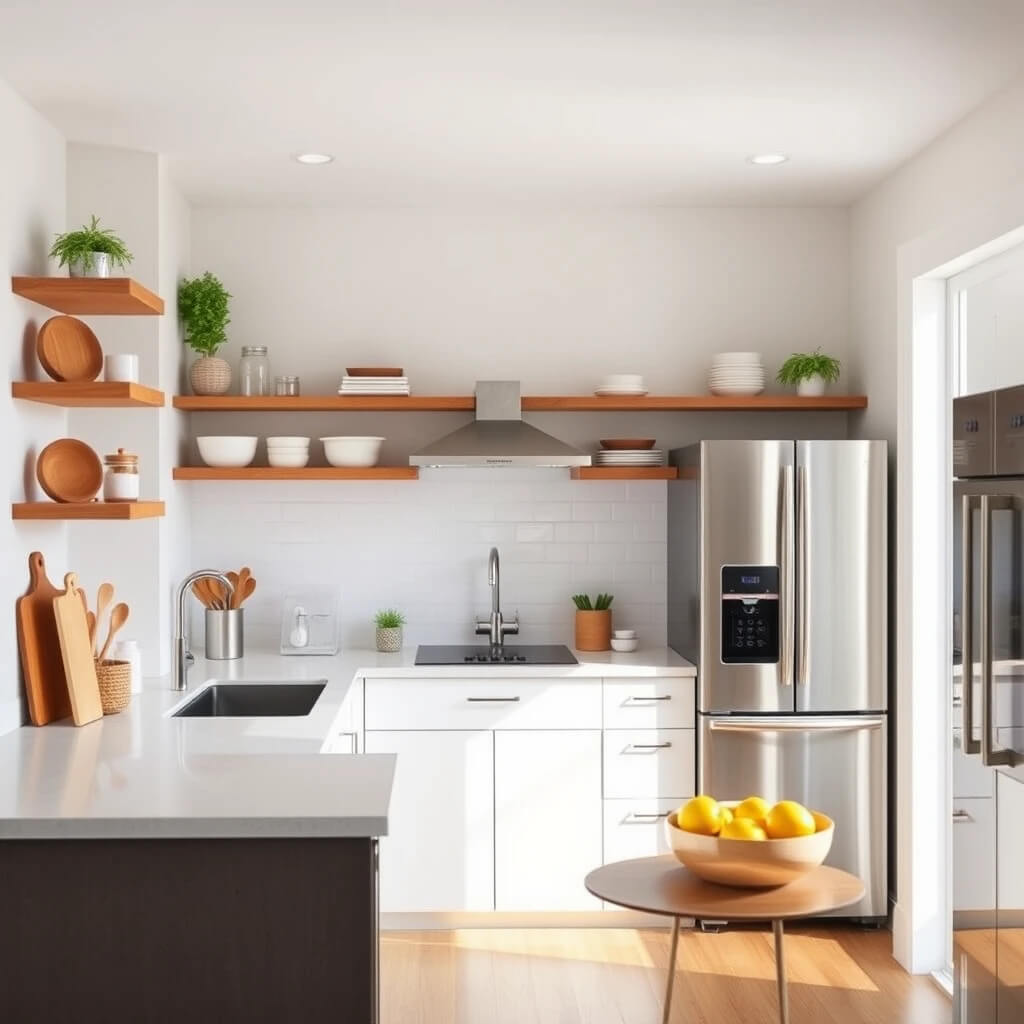
Finally, embrace minimalism by decluttering countertops and choosing sleek, essential appliances.
A tidy, open kitchen feels larger and more pleasant. Smart storage solutions that keep items out of sight help maintain this clean aesthetic.
Bonus Tips for Small Modern Kitchens
- Select compact, energy-efficient appliances that fit the scale of your kitchen without sacrificing performance.
- Use pull-out pantry shelves and corner carousels to maximize hard-to-reach spaces.
- Reflective backsplashes and mirrors can visually expand your kitchen.
- Don’t forget ergonomic design to ensure comfortable movement in tight quarters.
Conclusion
Designing a small modern kitchen is all about working smart with colors, layouts, storage, and lighting to create a space that feels larger than its footprint.
Embrace simplicity and functionality while adding personal touches through textures and decorations.
With these 12 design ideas and tips, even the smallest kitchen can be a stunning, efficient culinary hub tailored just for your lifestyle.
Frequently Asked Questions (FAQs)
Q: How can I make a small kitchen look bigger?
A: Use light, neutral colors, glossy surfaces, ample natural and layered lighting, and avoid visual clutter by sticking to minimalist design principles.
Q: What kitchen layout works best for small spaces?
A: Galley, L-shape, and single-wall layouts are ideal for small kitchens, focusing on compact work triangles and maximizing vertical storage.
Q: How do I maximize storage in a small kitchen?
A: Utilize tall cabinets, open shelves, pegboards, appliance garages, and multi-functional furniture like rolling carts and pull-out counters.
Q: Are open shelves good for small kitchens?
A: Yes, they increase accessible storage and create an airy feel but should be styled neatly to avoid a cluttered look.
Q: What lighting is best for modern small kitchens?
A: Combine recessed lighting, under-cabinet task lights, pendant lights, and maximize natural light to make the space bright and functional.